
Architecture
Kumbakonam, India
2026
Overview
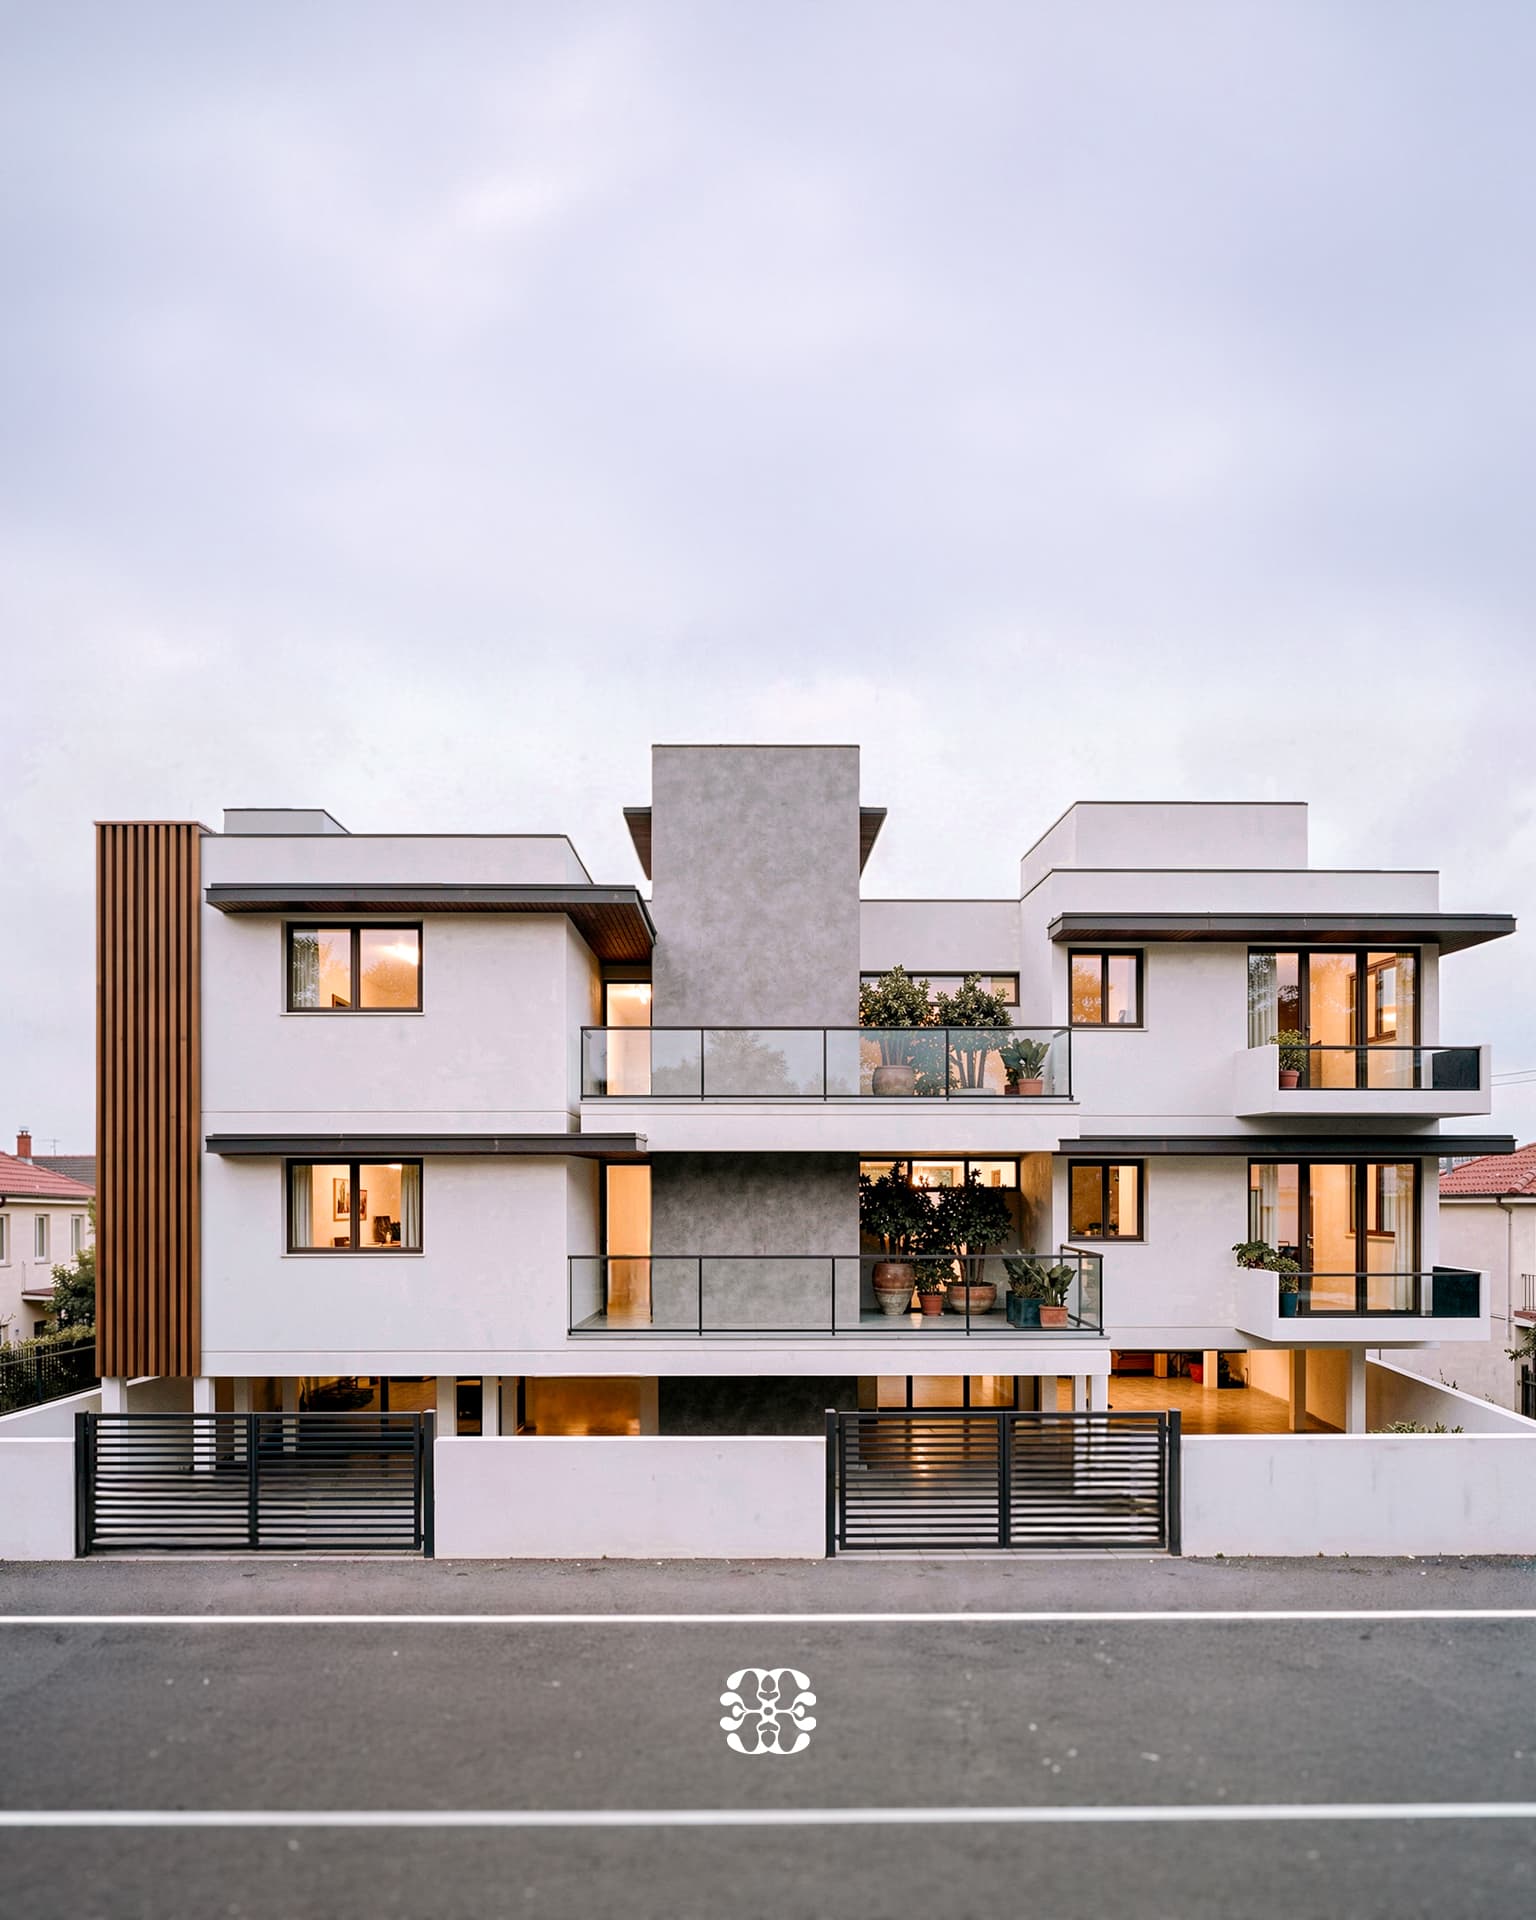
A residential apartment proposal in Kumbakonam, Tamil Nadu, exploring contemporary living on a 3,165 sq.ft site. The study considers a ground-plus-two development, bringing together practical apartment planning and a clear architectural identity.
Challenge
The brief calls for a balance between the site's development potential and the quality of everyday life. Apartment mix, parking, circulation, privacy and Vastu preferences are considered alongside opportunities for natural light and ventilation.
Approach
Planning studies explore one- and two-bedroom homes within a coordinated building layout. The exterior visualisation pairs white volumes with textured grey surfaces and timber-toned vertical fins. Projecting balconies, planted edges and deep horizontal overhangs give the façade depth and a residential scale.
Outcome
The concept establishes a direction for the apartment planning and street-facing elevation. The image presents the proposed architectural character; the final configuration remains subject to design development and approvals.
Category
Architecture
Location
Kumbakonam, India
Year
2026
Status
Concept proposal
Site Area
3,165 sq.ft
Scope
Architectural Design, Space Planning, Elevation Design, 3D Visualisation
Project Images